

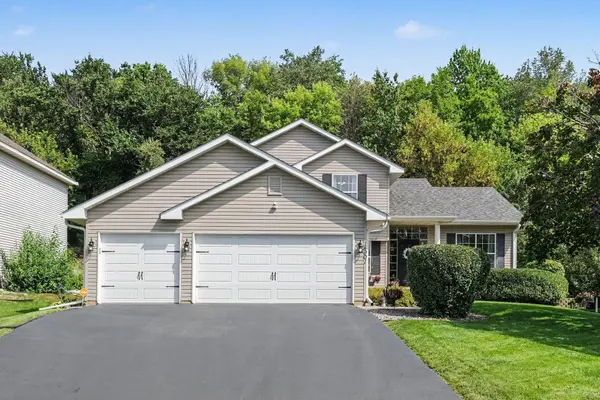
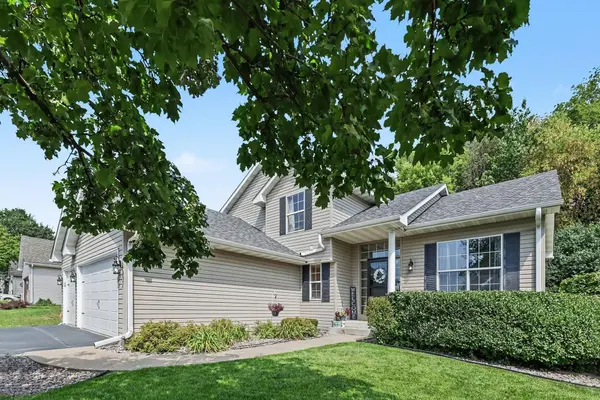

14901 Hillside TRL, Savage, MN 55378
REQUEST A TOUR If you would like to see this home without being there in person, select the "Virtual Tour" option and your agent will contact you to discuss available opportunities.
In-PersonVirtual Tour
$539,000
Est. payment /mo
5 Beds
4 Baths
2,886 SqFt
Save

UPDATED:

Key Details

Property Type Single Family Home

Sub Type Single Family

Listing Status Coming Soon

Purchase Type For Sale

Square Footage 2,886 sqft

Price per Sqft $186

MLS Listing ID 7139199

Bedrooms 5

Full Baths 2

Half Baths 1

Three Quarter Bath 1

HOA Fees $89/ann

Year Built 2000

Annual Tax Amount $4,840

Tax Year 2026

Contingent None

Lot Size 0.308 Acres

Lot Dimensions 75x175x75x182

Property Sub-Type Single Family

Property Description

Five bedrooms. Four baths. Three-car garage. 2,886 finished square feet. And trees instead of another house out your back windows. There's a lot to like about this Dufferin Park home before you even step inside. Once you do, high ceilings and natural light give the main level a bright, open feel, with multiple living spaces that make this a home where everyone can actually find a place of their own. The kitchen features granite countertops and newer appliances, while the family room adds a gas fireplace and built-ins. Need an office? The French-door main-floor bedroom gives you options without sacrificing another upstairs bedroom. The spacious primary suite has its own private full bath, and the finished lower level adds another family room, bedroom and plenty of room to spread out. Add a 3-car garage, and truly meaningful updates including 2023 HVAC, 2022 insulated garage doors and water softener, and this is a whole lot of home to move in and enjoy from DAY 1.

Location

State MN

County Scott

Zoning Residential-Single Family

Rooms

Basement Drain Tiled, Egress Window(s), Finished, Full, Sump Pump

Dining Room Informal Dining Room, Kitchen/Dining Room

Interior

Heating Forced Air

Cooling Central Air

Fireplaces Number 2

Fireplaces Type Family Room, Gas, Living Room

Fireplace Yes

Appliance Dishwasher, Dryer, Microwave, Range, Washer

Exterior

Parking Features Attached Garage, Asphalt, Garage Door Opener

Garage Spaces 3.0

Fence None

Pool None

Roof Type Age 8 Years or Less,Asphalt

Building

Lot Description Tree Coverage - Medium

Story Modified Two Story

Foundation 1300

Sewer City Sewer/Connected

Water City Water/Connected

Level or Stories Modified Two Story

New Construction false

Schools

School District Burnsville-Eagan-Savage

Others

HOA Fee Include Other,Professional Mgmt


Read Less Info
Listed by Stieg Strand • RE/MAX Results

NEARBY SCHOOLS & PROPERTIES

GET MORE INFORMATION

Tamara Burch

Tamara Burch

+1(612) 360-3060

Agent License ID: 40540821

Agent License ID: 40540821

Name

Name

Phone*

Phone

Message

Go tour this home

14901 Hillside TRL