



UPDATED:
Key Details
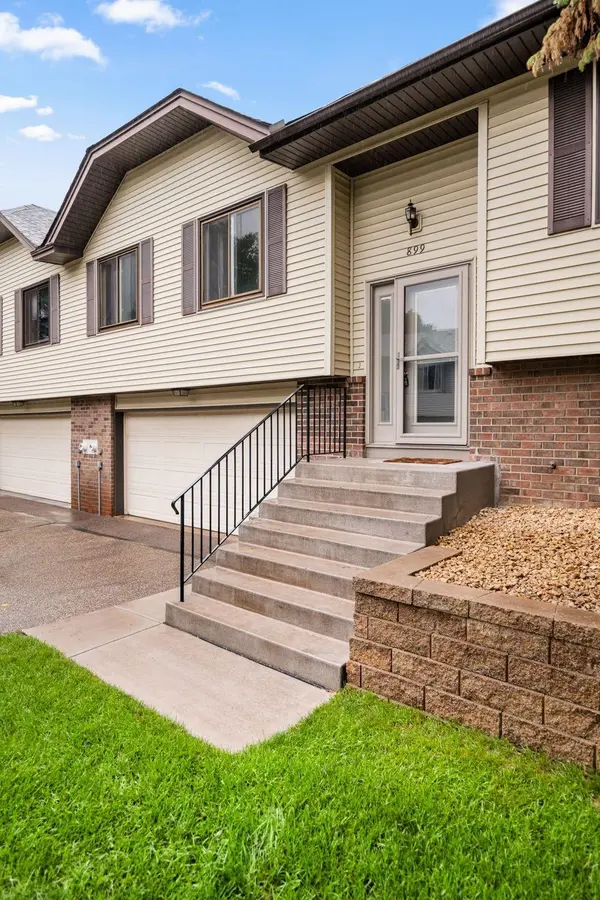
Property Type Townhouse
Sub Type (TH) Quad/4 Corners
Listing Status Coming Soon
Purchase Type For Sale
Square Footage 1,441 sqft
Price per Sqft $194
Subdivision Cic 493 Cherry Wood Hills Twnhm
MLS Listing ID 7115357
Bedrooms 3
Full Baths 1
Three Quarter Bath 1
HOA Fees $348/mo
Year Built 1982
Annual Tax Amount $3,802
Tax Year 2026
Contingent None
Lot Size 4,922 Sqft
Lot Dimensions 55x90
Property Sub-Type (TH) Quad/4 Corners
Property Description
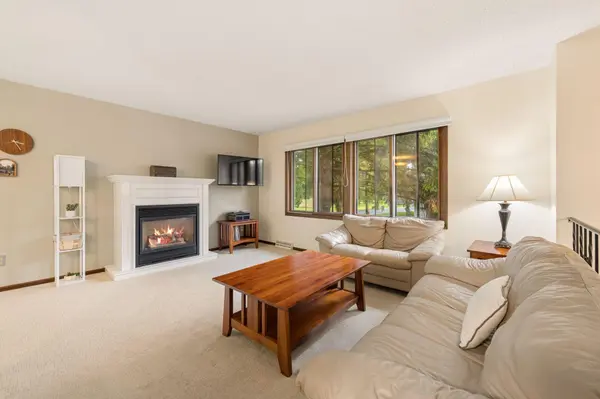
Step inside to discover a spacious family room flooded with natural light through inviting bay windows and warmed by a cozy gas fireplace. The semi-open floor plan on the upper level creates an airy, modern feel while maintaining separation where you need it. The casual dining area flows seamlessly into the kitchen, which features wraparound cabinetry, a convenient peninsula with bar seating, and abundant storage—a cook's delight. Easy access to the expansive deck through the slider door makes entertaining effortless.
Two generously sized bedrooms provide comfortable retreat spaces, with the primary bedroom showcasing an impressive walk-in closet. A full bathroom completes this level, offering convenience and privacy for your family and guests.
The finished lower level is perfect for entertaining and relaxation! A spacious rec room with a gas stove provides warmth and ambiance, while an additional bedroom with a 3/4 bathroom and stunning walk-in shower stall offers the ideal setup for guests or a home office. This flexibility adapts beautifully to your lifestyle needs.
Enjoy the large deck and side yard, both featuring an in-ground sprinkler system for easy landscape maintenance. You're perfectly positioned near McCullough Park and Turtle Lake, with easy access to walking paths, tennis courts, basketball courts, soccer fields, and baseball fields.
Location
State MN
County Ramsey
Zoning Residential-Single Family
Rooms
Basement Block
Dining Room Informal Dining Room, Living/Dining Room
Interior
Heating Forced Air
Cooling Central Air
Fireplaces Number 2
Fireplaces Type Family Room, Gas, Living Room, Wood Burning Stove
Fireplace Yes
Appliance Cooktop, Dishwasher, Disposal, Dryer, Exhaust Fan, Freezer, Microwave, Range, Refrigerator, Washer, Water Softener Owned
Laundry In Basement
Exterior
Parking Features Attached Garage, Asphalt, Shared Driveway, Tuckunder Garage
Garage Spaces 2.0
Fence None
Roof Type Asphalt
Building
Lot Description Tree Coverage - Medium
Story Split Entry (Bi-Level)
Foundation 1013
Sewer City Sewer/Connected
Water City Water/Connected
Level or Stories Split Entry (Bi-Level)
Structure Type Block
New Construction false
Schools
School District Mounds View
Others
HOA Fee Include Building Exterior,Hazard Insurance,Lawn Care,Maintenance Grounds,Professional Mgmt,Snow Removal
NEARBY SCHOOLS & PROPERTIES
GET MORE INFORMATION