

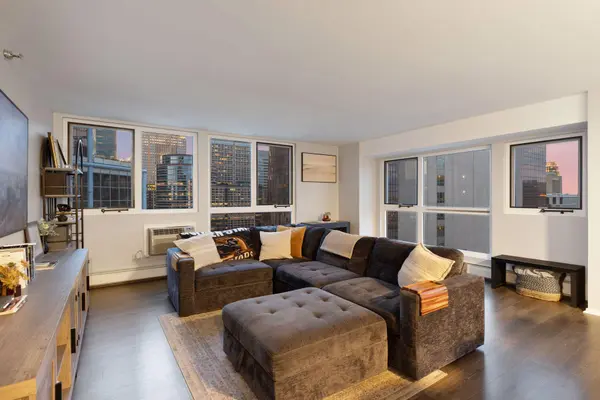

433 S 7th ST #1701, Minneapolis, MN 55415
REQUEST A TOUR If you would like to see this home without being there in person, select the "Virtual Tour" option and your agent will contact you to discuss available opportunities.
In-PersonVirtual Tour
-
2 Beds
2 Baths
1,115 SqFt
Save

UPDATED:

Key Details

Property Type Condo

Sub Type (CC) High Rise (4+ Levels)

Listing Status Active

Purchase Type For Rent

Square Footage 1,115 sqft

Subdivision Centre Village Condos

MLS Listing ID 7143905

Bedrooms 2

Full Baths 2

Year Built 1985

Contingent None

Lot Size 1.170 Acres

Lot Dimensions 146x330x145x330

Property Sub-Type (CC) High Rise (4+ Levels)

Property Description

Experience elevated city living from this beautifully renovated corner residence in the heart of downtown Minneapolis. Perched on the 17th floor, this exceptional unit is flooded with natural light thanks to an abundance of windows rarely found in the building, showcasing breathtaking panoramic views of the Minneapolis skyline, the Stone Arch Bridge, and U.S. Bank Stadium. Inside, no detail has been overlooked. The home has been completely renovated with updated flooring, fresh paint, newer windows, stylish finishes, and a beautifully refreshed kitchen featuring newer appliances. Thoughtful organizational upgrades throughout maximize both function and storage. The spacious layout includes two full bathrooms, offering flexibility and convenience rarely found in downtown living. Just steps from the building's recently updated amenities — including an outdoor pool, hot tub, sauna, fitness center, community room, library, and more — you'll enjoy effortless access to everything the community has to offer. Additional perks include complimentary laundry facilities on every floor and direct skyway access, placing Minneapolis' best dining, entertainment, sporting events, and businesses right at your doorstep. This is downtown living at its finest.

Location

State MN

County Hennepin

Zoning Residential-Multi-Family

Rooms

Family Room Amusement/Party Room, Business Center, Community Room, Exercise Room

Basement None

Dining Room Breakfast Bar, Informal Dining Room, Kitchen/Dining Room, Living/Dining Room

Interior

Heating Baseboard, Hot Water

Cooling Wall Unit(s)

Fireplaces Number 1

Fireplaces Type Electric

Fireplace Yes

Appliance Dishwasher, Disposal, Microwave, Range, Refrigerator, Stainless Steel Appliances

Laundry Common Area, Gas Dryer Hookup, In Hall, Laundry Room, Sink, Washer Hookup

Exterior

Parking Features Contract Pkg Required, More Parking Offsite for Fee

Roof Type Flat

Building

Lot Description Public Transit (w/in 6 blks), Corner Lot

Story One

Foundation 1115

Sewer City Sewer/Connected

Water City Water/Connected

Level or Stories One

Structure Type Block

New Construction false

Schools

School District Minneapolis


Read Less Info
Listed by Alec Roth • Edina Realty, Inc.

NEARBY SCHOOLS & PROPERTIES

GET MORE INFORMATION

Tamara Burch

Tamara Burch

+1(612) 360-3060

Agent License ID: 40540821

Agent License ID: 40540821

Name

Name

Phone*

Phone

Message

Go tour this home

433 S 7th ST #1701