

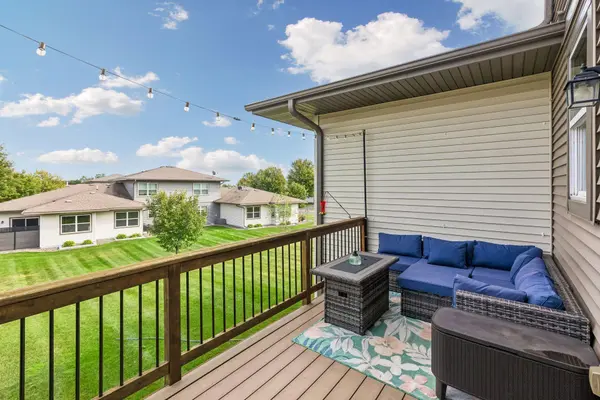

1226 Vernon DR, Carver, MN 55315
REQUEST A TOUR If you would like to see this home without being there in person, select the "Virtual Tour" option and your agent will contact you to discuss available opportunities.
In-PersonVirtual Tour
$384,900
Est. payment /mo
4 Beds
4 Baths
2,528 SqFt
Save

UPDATED:

Key Details

Property Type Townhouse

Sub Type (TH) Side x Side

Listing Status Coming Soon

Purchase Type For Sale

Square Footage 2,528 sqft

Price per Sqft $152

Subdivision Lylewood Glen Cic 93

MLS Listing ID 7141474

Bedrooms 4

Full Baths 2

Half Baths 1

Three Quarter Bath 1

HOA Fees $410/mo

Year Built 2013

Annual Tax Amount $4,304

Tax Year 2025

Contingent None

Lot Size 2,613 Sqft

Lot Dimensions 34x87

Property Sub-Type (TH) Side x Side

Property Description

Don't miss this welcoming 4BR/4BA Carver townhome offering fantastic living spaces over 3 finished levels! The inviting great room is anchored by a gas fireplace w/ stacked stone surround. Spacious kitchen features granite countertops, center island, subway tile backsplash, S/S appls & pantry closet. Dining area opens to the home's private deck overlooking the beautiful backyard greenspace, with a patio below for even more outdoor living. Upper level features 3 BRs, including a generous primary suite w/ walk-in closet and private full BA featuring a soaking tub & double vanity. Finished walkout LL offers even more recreation/entertaining space, a 4th BR & BA, and direct access to the backyard patio. 2-stall garage. Quick access to Jonathan Carver Parkway and Hwy 212. Don't miss out!

Location

State MN

County Carver

Zoning Residential-Single Family

Rooms

Basement Drain Tiled, Full, Sump Pump, Walkout

Dining Room Breakfast Bar, Informal Dining Room, Living/Dining Room

Interior

Heating Forced Air

Cooling Central Air

Fireplaces Number 1

Fireplaces Type Gas, Living Room

Fireplace Yes

Appliance Dishwasher, Dryer, Microwave, Range, Refrigerator, Stainless Steel Appliances, Washer, Water Softener Owned

Laundry Laundry Room, Main Level

Exterior

Parking Features Attached Garage, Asphalt, Garage Door Opener, Tuckunder Garage

Garage Spaces 2.0

Roof Type Age Over 8 Years,Asphalt

Building

Story Two

Foundation 1127

Sewer City Sewer/Connected

Water City Water/Connected

Level or Stories Two

New Construction false

Schools

School District Eastern Carver County Schools

Others

HOA Fee Include Building Exterior,Lawn Care,Maintenance Grounds,Professional Mgmt,Sanitation,Snow Removal


Read Less Info
Listed by Scott Lindquist • Imagine Realty

NEARBY SCHOOLS & PROPERTIES

GET MORE INFORMATION

Tamara Burch

Tamara Burch

+1(612) 360-3060

Agent License ID: 40540821

Agent License ID: 40540821

Name

Name

Phone*

Phone

Message

Go tour this home

1226 Vernon DR