


19505 Owen AVE, Hastings, MN 55033
REQUEST A TOUR If you would like to see this home without being there in person, select the "Virtual Tour" option and your agent will contact you to discuss available opportunities.
In-PersonVirtual Tour
$545,000
Est. payment /mo
4 Beds
3 Baths
2,304 SqFt
Save

UPDATED:

Key Details

Property Type Single Family Home

Sub Type Single Family

Listing Status Coming Soon

Purchase Type For Sale

Square Footage 2,304 sqft

Price per Sqft $236

MLS Listing ID 7143609

Bedrooms 4

Full Baths 2

Half Baths 1

Year Built 1968

Annual Tax Amount $3,044

Tax Year 2026

Contingent None

Lot Size 1.361 Acres

Lot Dimensions 444x329x327

Property Sub-Type Single Family

Property Description

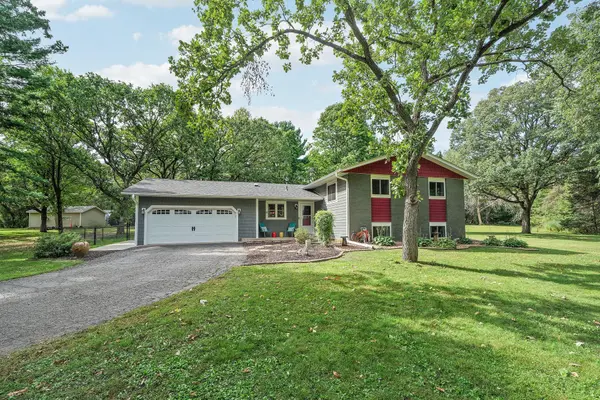
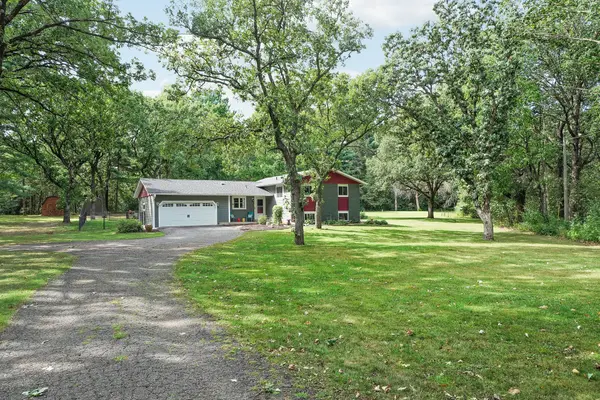
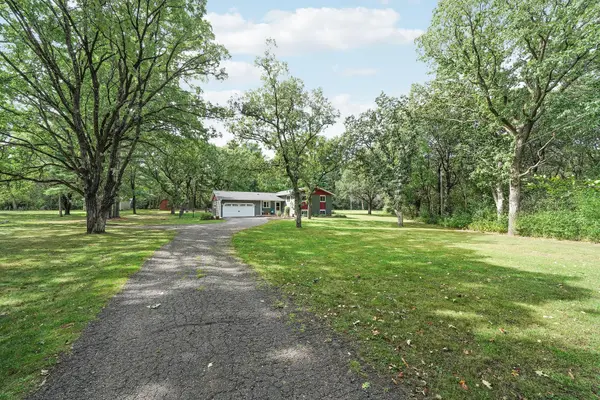
This lovely updated country home enjoys a highly desirable setting! 4 br's, 3 baths & beautiful cedar sunroom out to the patio area and partial fenced yard. Many updates-Roof, siding, windows, garage door/opener(insulated & heated), appliances, flooring. Remodeled primary bedroom w/ 10x10 walk-in closet(check the picture!) and full bath. Huge living room and lower level family w/ bar area. All baths are redone. Solid mechanicals, whole house water filter, softener & reverse osmosis systems. This home has the bright and airy feeling right when you approach! Come out to this open, flat and peaceful homestead and enjoy!

Location

State MN

County Dakota

Zoning Residential-Single Family

Rooms

Basement Block, Daylight/Lookout Windows

Dining Room Breakfast Bar, Kitchen/Dining Room

Interior

Heating Forced Air

Cooling Central Air

Fireplaces Number 1

Fireplaces Type Electric

Fireplace Yes

Appliance Dishwasher, Dryer, Water Filtration System, Water Osmosis System, Microwave, Range, Refrigerator, Stainless Steel Appliances, Washer, Water Softener Owned

Exterior

Parking Features Attached Garage

Garage Spaces 2.0

Fence Chain Link, Partial

Roof Type Age 8 Years or Less,Asphalt

Building

Lot Description Tree Coverage - Light

Story Three Level Split

Foundation 1408

Sewer Private Sewer

Water Well

Level or Stories Three Level Split

New Construction false

Schools

School District Hastings


Read Less Info
Listed by Thomas Kane • Hastings Realty Inc.

NEARBY SCHOOLS & PROPERTIES

GET MORE INFORMATION

Tamara Burch

Tamara Burch

+1(612) 360-3060

Agent License ID: 40540821

Agent License ID: 40540821

Name

Name

Phone*

Phone

Message

Go tour this home

19505 Owen AVE