


14954 Durant ST NE, Ham Lake, MN 55304
REQUEST A TOUR If you would like to see this home without being there in person, select the "Virtual Tour" option and your agent will contact you to discuss available opportunities.
In-PersonVirtual Tour
$575,000
Est. payment /mo
4 Beds
3 Baths
2,442 SqFt
Save

UPDATED:

Key Details

Property Type Single Family Home

Sub Type Single Family

Listing Status Coming Soon

Purchase Type For Sale

Square Footage 2,442 sqft

Price per Sqft $235

Subdivision Barbara Sheridan Add

MLS Listing ID 7129276

Bedrooms 4

Full Baths 2

Three Quarter Bath 1

Year Built 2003

Annual Tax Amount $4,079

Tax Year 2026

Contingent None

Lot Size 1.260 Acres

Lot Dimensions 200x285x214x280

Property Sub-Type Single Family

Property Description

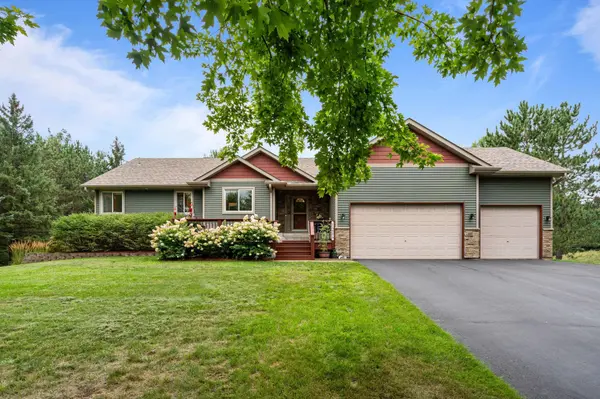
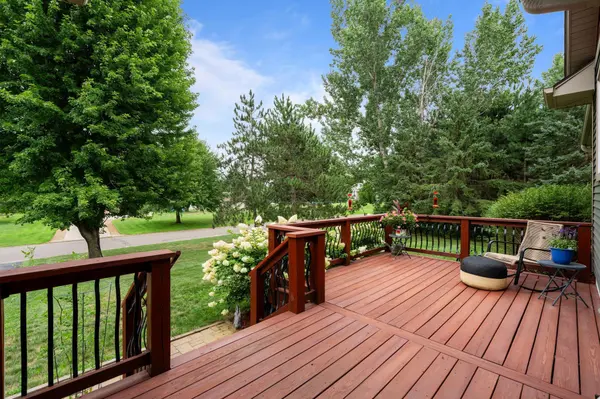
This stunning 4-bedroom, 3-bath walkout rambler sits on 1.26 private, tree-lined acres and boasts ?a? list of updates that makes homeownership a whole lot more fun. The open main level features vaulted ceilings, wood floors and a spacious kitchen with 22 cabinets, custom pull-out storage, newer appliances and a large island. A floor-to-ceiling stone gas fireplace anchors the living room, complete with a one-of-a-kind mantel crafted from an 1890s hand-hewn oak beam. The main-floor primary suite has a walk-in closet and a large private bathroom with a separate shower and soaking tub. The large finished walkout lower level offers a huge family room plus a custom wet bar with a sink, beverage fridge, wine storage and cabinetry. The heated, fully insulated garage deserves its own paragraph: it features 13' ceilings, a dedicated electrical subpanel and 220V power. It is the perfect shop, and it i?s? attached to the house! Outside, a massive concrete patio spans the length of the home. Two hard-top gazebos provide covered gathering space, and numerous trees create a private backyard setting. There are multiple decks for chasing sun or shade and a huge 30' rock firepit ready for fall nights. Major improvements include furnace and AC in 2023, roof, siding and gutters in 2019 with a transferable roof warranty, and a freshly resurfaced driveway in 2026. This home has acreage, privacy, great spaces to entertain and a refreshingly short to-do list.

Location

State MN

County Anoka

Zoning Residential-Single Family

Rooms

Basement Drain Tiled, Finished, Full, Sump Basket, Walkout

Dining Room Breakfast Area, Kitchen/Dining Room

Interior

Heating Baseboard, Forced Air, Fireplace(s)

Cooling Central Air

Fireplaces Number 1

Fireplaces Type Gas, Living Room

Fireplace Yes

Appliance Air-To-Air Exchanger, Dishwasher, Dryer, Gas Water Heater, Water Filtration System, Microwave, Range, Refrigerator, Washer, Water Softener Owned, Wine Cooler

Laundry Electric Dryer Hookup, Lower Level, Laundry Room, Sink, Washer Hookup

Exterior

Parking Features Attached Garage, Asphalt, Electric, Finished Garage, Garage Door Opener, Heated Garage, Insulated Garage

Garage Spaces 3.0

Fence None

Pool None

Roof Type Age 8 Years or Less,Architectural Shingle,Asphalt,Pitched

Building

Lot Description Tree Coverage - Medium, Underground Utilities

Story One

Foundation 1454

Sewer Mound Septic, Private Sewer, Septic System Compliant - Yes

Water Private, Well

Level or Stories One

Structure Type Frame

New Construction false

Schools

School District Anoka-Hennepin


Read Less Info
Listed by Benjamin Mattson • Keller Williams Realty Integrity Lakes

NEARBY SCHOOLS & PROPERTIES

GET MORE INFORMATION

Tamara Burch

Tamara Burch

+1(612) 360-3060

Agent License ID: 40540821

Agent License ID: 40540821

Name

Name

Phone*

Phone

Message

Go tour this home

14954 Durant ST NE