


15001 Oakland AVE S, Burnsville, MN 55306
REQUEST A TOUR If you would like to see this home without being there in person, select the "Virtual Tour" option and your agent will contact you to discuss available opportunities.
In-PersonVirtual Tour
$429,900
Est. payment /mo
3 Beds
2 Baths
1,908 SqFt
Save

UPDATED:

Key Details

Property Type Single Family Home

Sub Type Single Family

Listing Status Coming Soon

Purchase Type For Sale

Square Footage 1,908 sqft

Price per Sqft $225

Subdivision Paha Sapa Knolls 3Rd

MLS Listing ID 7145469

Bedrooms 3

Full Baths 1

Three Quarter Bath 1

Year Built 1965

Annual Tax Amount $4,312

Tax Year 2026

Contingent None

Lot Size 0.302 Acres

Lot Dimensions 130x100x130x103

Property Sub-Type Single Family

Property Description

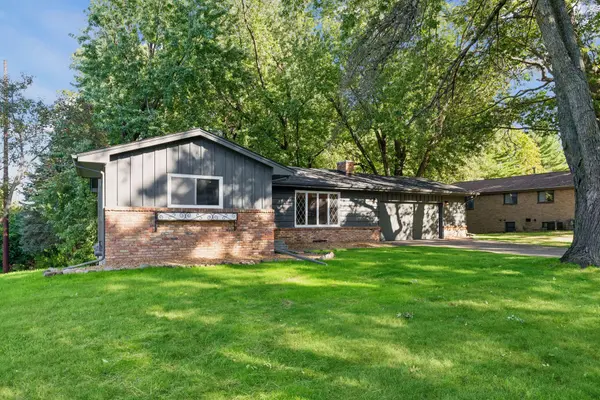
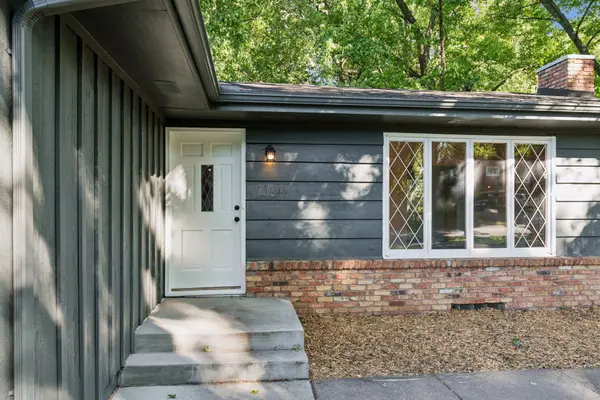
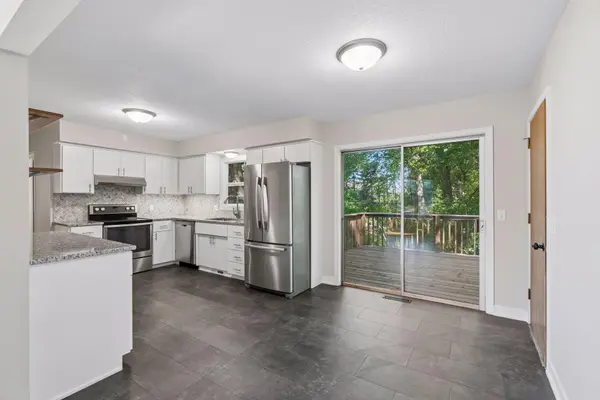
Extensively updated Burnsville home with improvements inside and out! Exterior completely repainted with refreshed landscaping, new black dirt, seed and mulch, five new exterior light fixtures and a new garage service door. Back deck features all new boards and railing, permitted and inspected by the City of Burnsville. Updated kitchen features refaced and painted cabinetry, new shelving, granite countertops, stainless steel sink and faucet, under-cabinet lighting, backsplash tile and waterproof LVP flooring. Original oak hardwood floors refinished throughout bedrooms and living room. Updated upstairs bath plus a new lower-level bathroom, including new shower system, vanity top, faucet and waterproof LVP flooring. Nine new vinyl windows, new trim throughout, retextured and painted ceilings, freshly painted walls, updated lower-level doors and newly carpeted basement stairs. Both fireplaces converted to electric fireplaces with dedicated wiring and breakers; permitted and inspected by the City. New chimney cap installed. Electrical outlets and switches replaced throughout, also permitted and inspected. A/C professionally inspected and cleaned. Extensive updates, quality improvements and numerous permitted projects make this home a must-see!

Location

State MN

County Dakota

Zoning Residential-Single Family

Rooms

Basement Block, Finished, Full, Storage Space, Walkout

Interior

Heating Forced Air

Cooling Central Air

Fireplaces Number 2

Fireplaces Type Electric Log, Living Room

Fireplace Yes

Appliance Dishwasher, Dryer, Gas Water Heater, Microwave, Range, Refrigerator, Stainless Steel Appliances, Washer

Laundry In Basement, Lower Level

Exterior

Parking Features Attached Garage

Garage Spaces 2.0

Fence None

Pool None

Building

Lot Description Tree Coverage - Medium

Story One

Foundation 1152

Sewer City Sewer/Connected

Water City Water/Connected

Level or Stories One

Structure Type Frame

New Construction false

Schools

School District Rosemount-Apple Valley-Eagan


Read Less Info
Listed by Luke Melin • The Leo Agency

NEARBY SCHOOLS & PROPERTIES

GET MORE INFORMATION

Tamara Burch

Tamara Burch

+1(612) 360-3060

Agent License ID: 40540821

Agent License ID: 40540821

Name

Name

Phone*

Phone

Message

Go tour this home

15001 Oakland AVE S