



UPDATED:
Key Details
Property Type Single Family Home
Sub Type Single Family
Listing Status Coming Soon
Purchase Type For Sale
Square Footage 2,158 sqft
Price per Sqft $224
Subdivision Hannali Add
MLS Listing ID 7150011
Bedrooms 4
Full Baths 2
Three Quarter Bath 1
Year Built 2009
Annual Tax Amount $6,303
Tax Year 2026
Contingent None
Lot Size 10,018 Sqft
Lot Dimensions 109x144x32x162
Property Sub-Type Single Family
Property Description
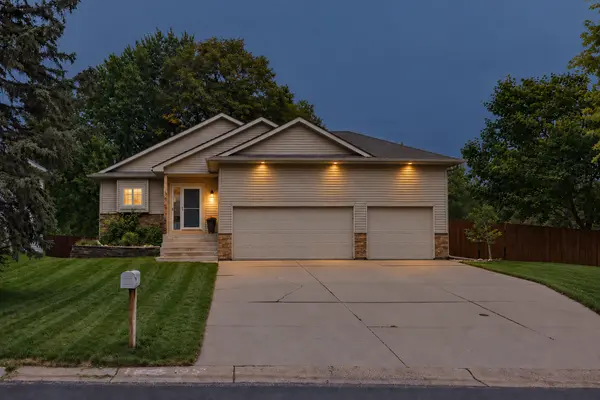
The main level offers an open, comfortable layout with the kitchen, dining, and living spaces flowing together, highlighted by a cozy gas fireplace and views of the private backyard.
Step outside to enjoy a fully fenced yard surrounded by mature trees, complete with a fire pit area. The finished lower level provides even more room to spread out with a spacious family room, two additional bedrooms, and a 3/4 bath.
A three-car garage offers plenty of room for vehicles, storage, and more. Conveniently located near Fish Lake trails, shopping, and major highways, this home offers a wonderful combination of warmth, privacy, space, and everyday convenience.
Location
State MN
County Hennepin
Zoning Residential-Single Family
Rooms
Basement Drain Tiled, Egress Window(s), Finished, Storage Space, Sump Pump, Tile Shower
Dining Room Informal Dining Room, Living/Dining Room
Interior
Heating Forced Air, Fireplace(s)
Cooling Central Air
Fireplaces Number 2
Fireplaces Type Family Room, Full Masonry, Gas, Living Room
Fireplace Yes
Appliance Cooktop, Dishwasher, Disposal, Dryer, Exhaust Fan, Freezer, Humidifier, Gas Water Heater, Microwave, Range, Refrigerator, Stainless Steel Appliances, Washer, Water Softener Owned, Wine Cooler
Laundry In Basement
Exterior
Parking Features Attached Garage, Concrete, Finished Garage, Garage Door Opener, Insulated Garage
Garage Spaces 3.0
Fence Wood
Roof Type Age Over 8 Years
Building
Lot Description Corner Lot, Tree Coverage - Medium, Underground Utilities
Story One
Foundation 1194
Sewer City Sewer/Connected
Water City Water/Connected
Level or Stories One
Structure Type Frame
New Construction false
Schools
School District Osseo
NEARBY SCHOOLS & PROPERTIES
GET MORE INFORMATION