

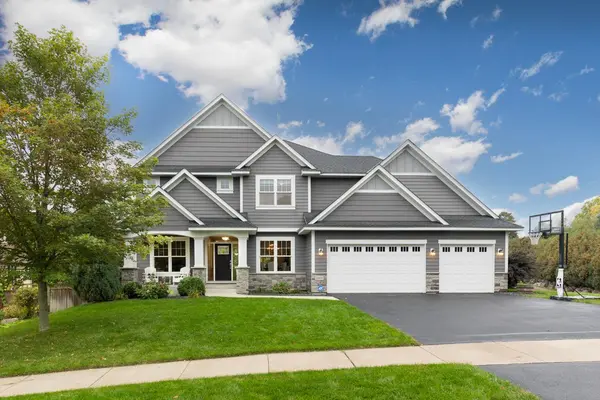
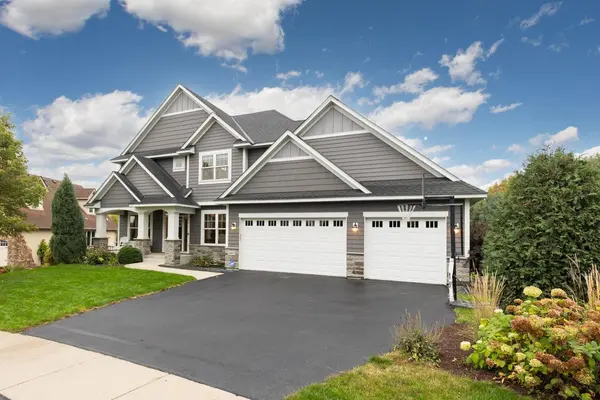

2403 Highover TRL, Chanhassen, MN 55317
REQUEST A TOUR If you would like to see this home without being there in person, select the "Virtual Tour" option and your agent will contact you to discuss available opportunities.
In-PersonVirtual Tour
$1,275,000
Est. payment /mo
5 Beds
5 Baths
4,200 SqFt
Save

Open House

Sat Oct 03, 11:00am - 1:00pm

UPDATED:

Key Details

Property Type Single Family Home

Sub Type Single Family

Listing Status Coming Soon

Purchase Type For Sale

Square Footage 4,200 sqft

Price per Sqft $303

Subdivision Lake Harrison

MLS Listing ID 7151463

Bedrooms 5

Full Baths 2

Half Baths 1

Three Quarter Bath 2

HOA Fees $400/ann

Year Built 2012

Annual Tax Amount $9,846

Tax Year 2026

Contingent None

Lot Size 0.680 Acres

Lot Dimensions 114x267x262x125

Property Sub-Type Single Family

Property Description

Beautifully maintained, move-in-ready home in the quiet Lake Lucy neighborhood, set on a private cul-de-sac and near Lake Minnetonka. Enjoy open-concept main-floor living with a bright, welcoming layout and gorgeous wood floors throughout. Freshly painted interior adds a clean, updated feel. The living room features a stunning fireplace with custom built-ins and flows seamlessly into the kitchen and dining spaces. The kitchen offers a large center island, stainless steel appliances, stylish finishes, and a light-filled dining area overlooking the private backyard with access to the maintenance-free deck. A spacious walk-in pantry provides exceptional storage. The mudroom, conveniently located off the kitchen and garage, includes abundant cabinetry and a walk-in closet. A formal dining room with additional counter space and a wine fridge creates the perfect setting for entertaining. The main-floor office with French doors offers quiet privacy for work or study. Upstairs, the primary ensuite impresses with a luxurious bathroom featuring a walk-in shower, soaking tub, dual sinks, and a large walk-in closet. Three additional bedrooms include one with its own private bath, plus a Jack-and-Jill bathroom shared by the remaining two. A second-floor laundry room adds everyday convenience. The fully finished walkout lower level includes a large great room with a fireplace and flexible space ideal for a game room. A custom wet bar with additional refrigerator enhances the entertaining space. The lower level also features a private bedroom, large storage area, and walkout access to the tree-lined backyard. The professionally landscaped yard includes an invisible pet fence, offering both beauty and functionality for everyday living. Additional highlights include a new roof (2021) and a brand-new front sidewalk. Open enrollment is available for the Minnetonka School District, with a bus stop nearby. Close to Excelsior, Lake Minnetonka, the Minnesota Landscape Arboretum, and Lake Minnetonka. Low-maintenance, move-in ready, and perfectly situated — this home is ready to enjoy.

Location

State MN

County Carver

Zoning Residential-Single Family

Rooms

Basement Daylight/Lookout Windows, Finished, Full, Storage Space, Sump Basket, Sump Pump, Walkout

Dining Room Breakfast Bar, Breakfast Area, Eat In Kitchen, Informal Dining Room, Kitchen/Dining Room, Separate/Formal Dining Room

Interior

Heating Forced Air

Cooling Central Air

Fireplaces Number 2

Fireplaces Type Family Room, Gas, Living Room

Fireplace Yes

Appliance Air-To-Air Exchanger, Chandelier, Cooktop, Dishwasher, Disposal, Dryer, ENERGY STAR Qualified Appliances, Exhaust Fan, Humidifier, Gas Water Heater, Microwave, Range, Refrigerator, Stainless Steel Appliances, Wall Oven, Washer, Water Softener Owned

Laundry Gas Dryer Hookup, Sink, Upper Level

Exterior

Parking Features Attached Garage, Asphalt, Floor Drain, Garage Door Opener, Insulated Garage

Garage Spaces 3.0

Fence Invisible

Roof Type Age 8 Years or Less

Building

Lot Description Corner Lot, Tree Coverage - Medium

Story Two

Foundation 1446

Sewer City Sewer/Connected

Water City Water/Connected

Level or Stories Two

New Construction false

Schools

School District Eastern Carver County Schools

Others

HOA Fee Include Shared Amenities


Read Less Info
Listed by Margaret Trenary • Trenary Realty Group

NEARBY SCHOOLS & PROPERTIES

GET MORE INFORMATION

Tamara Burch

Tamara Burch

+1(612) 360-3060

Agent License ID: 40540821

Agent License ID: 40540821

Name

Name

Phone*

Phone

Message

Go tour this home

2403 Highover TRL