

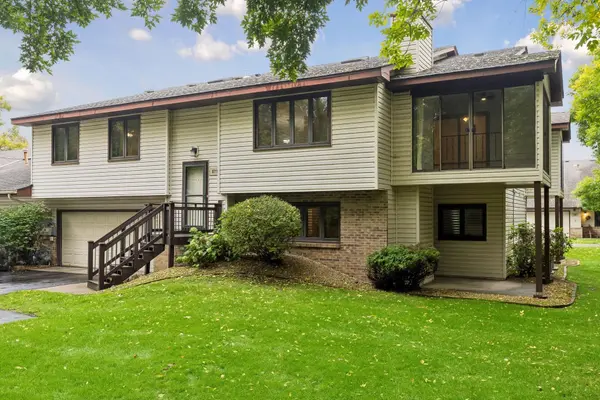

8711 Goldenrod LN N, Maple Grove, MN 55369
REQUEST A TOUR If you would like to see this home without being there in person, select the "Virtual Tour" option and your agent will contact you to discuss available opportunities.
In-PersonVirtual Tour
$289,900
Est. payment /mo
3 Beds
2 Baths
1,647 SqFt
Save

UPDATED:

Key Details

Property Type Townhouse

Sub Type (TH) Quad/4 Corners

Listing Status Coming Soon

Purchase Type For Sale

Square Footage 1,647 sqft

Price per Sqft $176

Subdivision Woodland Ponds East

MLS Listing ID 7151269

Bedrooms 3

Full Baths 1

Three Quarter Bath 1

HOA Fees $297/mo

Year Built 1987

Annual Tax Amount $3,188

Tax Year 2026

Contingent None

Lot Size 2,613 Sqft

Lot Dimensions 38 x 68 x 38 x 65

Property Sub-Type (TH) Quad/4 Corners

Property Description

Don't miss this delightful 3BR/2BA end-unit Maple Grove townhome on a private wooded lot! You'll love the awesome 3-season porch overlooking the scenic wooded backyard—the perfect spot to relax and enjoy the peaceful setting. Spacious kitchen features LG S/S appliances and an eat-in dining area, plus a separate formal dining room. Newer (3yo) LVP flooring and carpet throughout. New Lennox furnace and A/C in 2020. New water softener in 2025. New 200-amp electrical panel installed in 2025. The finished lower level offers a terrific entertaining space with a gas fireplace w/ brick surround, wet bar, and walkout to the backyard patio. 2-stall garage. Fantastic Maple Grove location just minutes from Main Street, Central Park, Town Green, Community Center, and tons of shopping, restaurants, and entertainment. Don't miss out!

Location

State MN

County Hennepin

Zoning Residential-Single Family

Rooms

Basement Finished, Full, Walkout

Dining Room Breakfast Area, Eat In Kitchen, Separate/Formal Dining Room

Interior

Heating Forced Air

Cooling Central Air

Fireplaces Number 1

Fireplaces Type Brick, Family Room, Gas

Fireplace Yes

Appliance Dishwasher, Dryer, Microwave, Range, Refrigerator, Stainless Steel Appliances, Washer, Water Softener Owned

Laundry Lower Level

Exterior

Parking Features Attached Garage, Asphalt, Garage Door Opener, Tuckunder Garage

Garage Spaces 2.0

Roof Type Age Over 8 Years,Asphalt

Building

Lot Description Tree Coverage - Medium

Story Split Entry (Bi-Level)

Foundation 1048

Sewer City Sewer/Connected

Water City Water/Connected

Level or Stories Split Entry (Bi-Level)

New Construction false

Schools

School District Osseo

Others

HOA Fee Include Building Exterior,Hazard Insurance,Lawn Care,Maintenance Grounds,Professional Mgmt,Sanitation,Snow Removal


Read Less Info
Listed by Scott Lindquist • Imagine Realty

NEARBY SCHOOLS & PROPERTIES

GET MORE INFORMATION

Tamara Burch

Tamara Burch

+1(612) 360-3060

Agent License ID: 40540821

Agent License ID: 40540821

Name

Name

Phone*

Phone

Message

Go tour this home

8711 Goldenrod LN N