

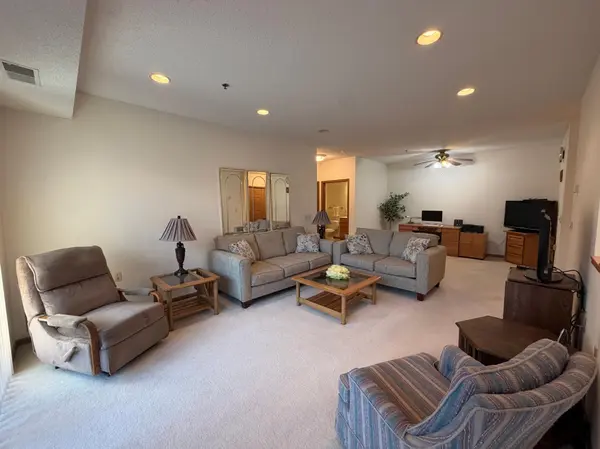
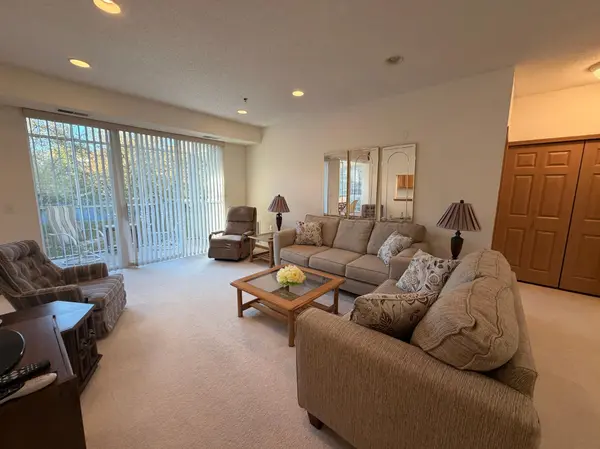

15001 Burnhaven DR #121, Burnsville, MN 55306
REQUEST A TOUR If you would like to see this home without being there in person, select the "Virtual Tour" option and your agent will contact you to discuss available opportunities.
In-PersonVirtual Tour
$238,000
Est. payment /mo
2 Beds
2 Baths
1,272 SqFt
Save

UPDATED:

Key Details

Property Type Condo

Sub Type (CC) Low Rise (3- Levels)

Listing Status Coming Soon

Purchase Type For Sale

Square Footage 1,272 sqft

Price per Sqft $187

Subdivision Gramercy Club

MLS Listing ID 7155723

Bedrooms 2

Full Baths 2

HOA Fees $1,100/mo

Year Built 2005

Annual Tax Amount $2,746

Tax Year 2026

Contingent None

Property Sub-Type (CC) Low Rise (3- Levels)

Property Description

Say hello to move-in-ready, one-level living in this vibrant 55+ cooperative community! The desirable south-facing “Maple” floor plan features 2 bedrooms, 2 baths, an eat-in kitchen and a screened balcony with newer Trex decking. Enjoy first-floor convenience, sunset and fountain views, and a primary suite with walk-in closet, jetted walk-in tub and separate shower. In-home laundry, nearby storage and heated underground garage stall #3 complete the package. Resort-style amenities include a party room with kitchen, outdoor grill and gas firepit, game room, library, fitness studio, workshop, craft room and business center. The clubhouse offers a heated indoor pool, hot tub, sauna and locker rooms. Two reservable guest suites and ample guest parking make hosting easy. Close to shopping, dining, medical services and Earley Lake walking paths. Cats and ESA dogs welcome. Monthly fees include cable, internet, water, trash, snow/lawn care, exterior maintenance, and furnace/AC, plumbing and electrical maintenance. Ownership is a cooperative membership share with the right to occupy Unit 121, rather than ownership of real property.

Location

State MN

County Dakota

Zoning Residential-Single Family

Rooms

Basement None

Dining Room Informal Dining Room, Separate/Formal Dining Room

Interior

Heating Forced Air

Cooling Central Air

Fireplace No

Appliance Dishwasher, Disposal, Dryer, Microwave, Range, Refrigerator, Washer

Laundry In Unit

Exterior

Parking Features Assigned, Heated Garage, Underground

Garage Spaces 1.0

Pool Below Ground, Heated, Indoor, Shared

Building

Story One

Foundation 1272

Sewer City Sewer/Connected

Water City Water/Connected

Level or Stories One

Structure Type Concrete,Frame

New Construction false

Schools

School District Lakeville

Others

HOA Fee Include Building Exterior,Cable TV,Controlled Access,Hazard Insurance,Internet,Lawn Care,Maintenance Grounds,Parking,Professional Mgmt,Sanitation,Security System,Sewer,Shared Amenities,Snow Removal,Water


Read Less Info
Listed by Elie Safi • RE/MAX Results

NEARBY SCHOOLS & PROPERTIES

GET MORE INFORMATION

Tamara Burch

Tamara Burch

+1(612) 360-3060

Agent License ID: 40540821

Agent License ID: 40540821

Name

Name

Phone*

Phone

Message

Go tour this home

15001 Burnhaven DR #121