


UPDATED:
Key Details
Property Type Single Family Home
Sub Type Other
Listing Status Coming Soon
Purchase Type For Sale
Square Footage 3,404 sqft
Price per Sqft $146
Subdivision Ridgewood Park Add
MLS Listing ID 7156751
Bedrooms 5
Year Built 1915
Annual Tax Amount $9,472
Tax Year 2026
Contingent None
Lot Size 0.360 Acres
Lot Dimensions 130x120
Property Sub-Type Other
Property Description
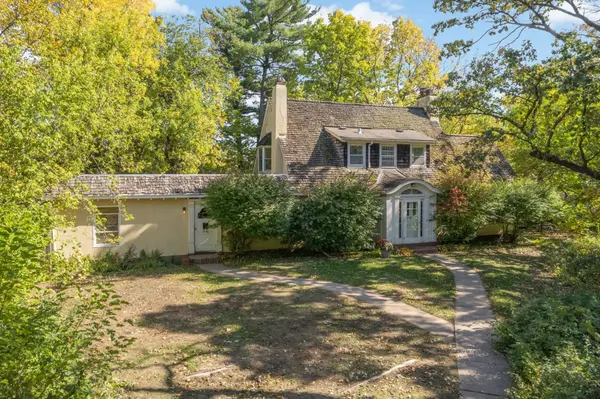
Set on one of the finest lots in Summit Hill's best-kept-secret pocket, the original Benhill home is a 1915 storybook cottage by renowned local architect Clarence Johnston - and its next chapter is ready to be written.
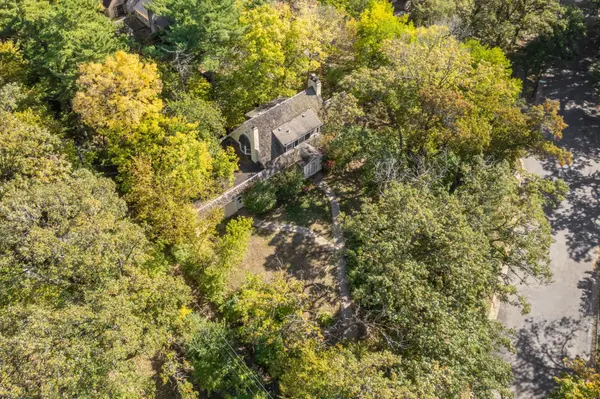
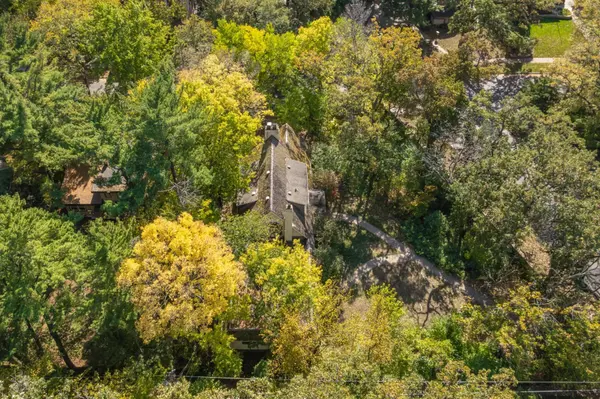
A large, private, tree-lined lot with a generous front yard frames the home in a setting that cannot be replicated.Inside, the original residence holds 3 bedrooms and 3 baths, including a main-floor bedroom, a butler's pantry, and a breathtaking sunroom whose beautiful window and french door details open onto a private patio. Hardwood floors, original built-ins, and generously sized bedrooms carry the home's character throughout.
The finished walkout basement adds a second kitchenette and wet bar, made for entertaining, extended guests, or quiet evenings in. And you will appreciate the rare attached 2 car garage.
The attached ADU, added later, offers its own separate entrance, a large family room, 2 bedrooms, and a full bath. Together, the two portions span over 3,500 square feet on a footprint exceeding 1,800 square feet - a rare amount of space to shape into something extraordinary.
Currently classified as a duplex, the home invites you to write its next chapter. Remove the wall between the units and a grand 5-bedroom, 4-bath single-family residence emerges. Keep both sides and you have built-in rental income, a multi-generational haven, or a live-in-one, rent-the-other arrangement.
This is a rare restoration opportunity: original architectural character, remarkable bones, and upside in every direction, awaiting someone with the vision and the willingness to bring it back to its full glory.
For the investor, it's a compelling renovation opportunity. For the homeowner, it's the chance to craft a forever home in one of Saint Paul's most cherished neighborhoods.
Bring your ideas. Imagine the possibilities.
Location
State MN
County Ramsey
Rooms
Basement Daylight/Lookout Windows, Kitchenette, Single Tenant Access, Storage Space, Walkout
Interior
Heating Boiler
Fireplace No
Laundry In Basement
Exterior
Parking Features Attached Garage, Concrete, Garage Door Opener, Tuckunder Garage
Garage Spaces 2.0
Fence Partial, Wood
Pool None
Roof Type Shake,Age Over 8 Years,Flat,Pitched,Rubber
Building
Lot Description Public Transit (w/in 6 blks), Corner Lot, Irregular Lot, Tree Coverage - Heavy
Story One and One Half
Foundation 1972
Sewer City Sewer/Connected
Water City Water/Connected
Level or Stories One and One Half
New Construction false
Schools
School District St. Paul
NEARBY SCHOOLS & PROPERTIES
GET MORE INFORMATION