


UPDATED:
Key Details
Property Type Townhouse
Sub Type (TH) Side x Side
Listing Status Coming Soon
Purchase Type For Sale
Square Footage 2,822 sqft
Price per Sqft $99
Subdivision Innsbruck T H 4
MLS Listing ID 7155877
Bedrooms 3
Full Baths 1
Half Baths 1
Three Quarter Bath 2
HOA Fees $330/mo
Year Built 1980
Annual Tax Amount $2,626
Tax Year 2026
Contingent None
Lot Size 4,356 Sqft
Lot Dimensions 45x98
Property Sub-Type (TH) Side x Side
Property Description
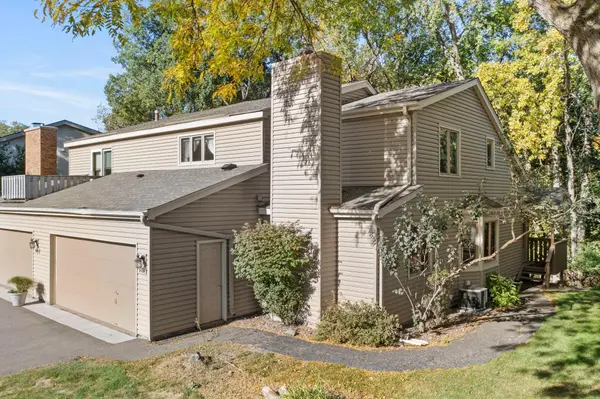
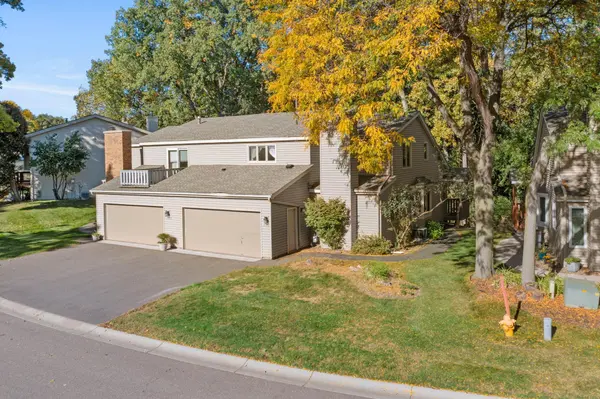
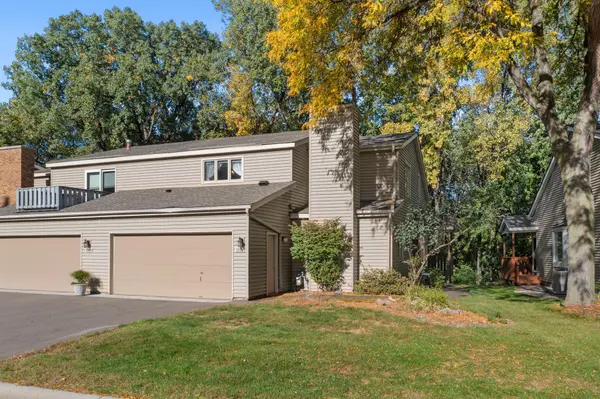
Discover the space, privacy, and potential you've been looking for in this impressive 3-bedroom, 4-bathroom end-unit townhome offering over 2,800 square feet of living space! With three distinct living areas, generously sized rooms, and beautiful private views, this home offers a rare combination of comfort, flexibility, and opportunity.
The spacious main-level living room opens to a private deck, creating the perfect place to relax and enjoy the peaceful surroundings. Downstairs, the walkout lower-level family room leads directly to a patio, providing another inviting space for entertaining or unwinding. A third living area offers a space to warm up by the fire on a cold winter night.
An attached 2-car garage adds everyday convenience, while the desirable end-unit location provides additional privacy.
Bring your decorating ideas and personal touches! With its generous square footage, versatile floor plan, and opportunity for updates, this home is ready for you to make it your own.
If you're searching for a spacious Fridley, Minnesota townhome with room to grow, private outdoor spaces, and incredible potential, this is an opportunity you won't want to miss!
Location
State MN
County Anoka
Zoning Residential-Single Family
Rooms
Basement Finished, Full, Walkout
Dining Room Kitchen/Dining Room
Interior
Heating Forced Air
Cooling Central Air
Fireplaces Number 1
Fireplaces Type Family Room, Gas
Fireplace Yes
Appliance Dishwasher, Dryer, Microwave, Range, Refrigerator, Washer
Laundry Lower Level
Exterior
Parking Features Attached Garage, Finished Garage, Garage Door Opener, Tuckunder Garage
Garage Spaces 2.0
Fence None
Pool None
Roof Type Age Over 8 Years,Pitched
Building
Story Two
Foundation 1024
Sewer City Sewer/Connected
Water City Water/Connected
Level or Stories Two
Structure Type Frame
New Construction false
Schools
School District Columbia Heights
Others
HOA Fee Include Lawn Care,Maintenance Grounds,Snow Removal
NEARBY SCHOOLS & PROPERTIES
GET MORE INFORMATION