

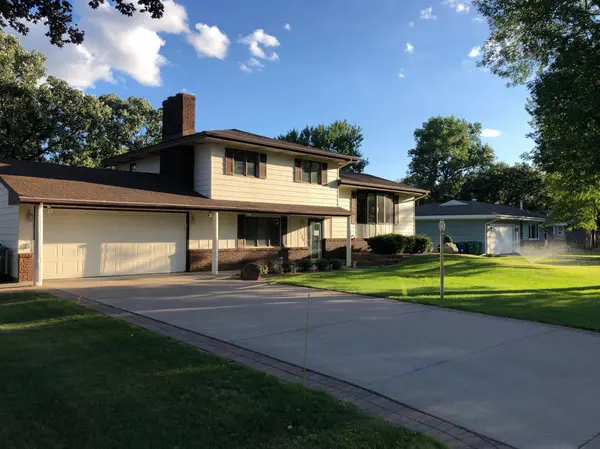


UPDATED:
Key Details
Property Type Single Family Home
Sub Type Single Family
Listing Status Coming Soon
Purchase Type For Sale
Square Footage 2,339 sqft
Price per Sqft $181
MLS Listing ID 7140154
Bedrooms 3
Full Baths 1
Half Baths 1
Three Quarter Bath 1
Year Built 1967
Annual Tax Amount $4,853
Tax Year 2026
Contingent None
Lot Size 10,454 Sqft
Lot Dimensions N90x120x80x120
Property Sub-Type Single Family
Property Description
The updated kitchen offers hard-surface countertops, a center island, stainless steel appliances, a farmhouse sink, and even motion-activated faucets for added convenience. The dining area flows seamlessly into the kitchen, living room, and four-season porch, creating an open and inviting space for everyday living and entertaining.
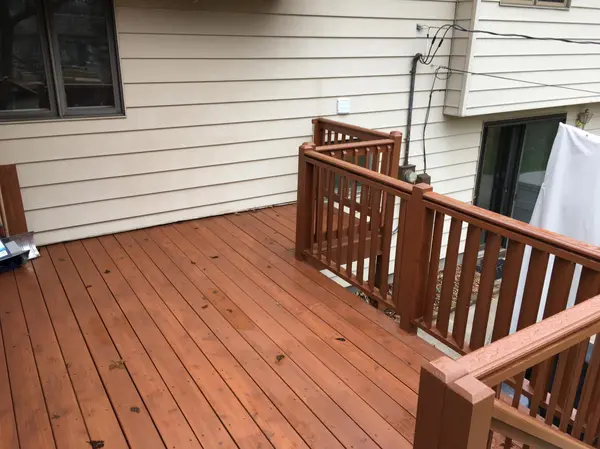
Enjoy the bright upper-level living room with hardwood floors and a beautiful bow window. The four-season porch opens to a stunning wraparound deck overlooking the spacious backyard, with easy access to a large patio that's perfect for grilling, hosting gatherings, or simply relaxing outdoors.
The lower-level family room features a cozy fireplace and walks out to the patio, providing additional space for entertaining family and friends. A third bedroom with an egress window is located on the lower level, along with a potential fourth bedroom, currently used as an exercise room. Just add an egress window.
Additional highlights include leaf guards on gutters, updated bathroom fixtures, quality window treatments throughout the home, and all but five windows replaced with Andersen windows. Move-in ready and meticulously cared for, this is a home you'll be proud to own and enjoy for years to come!
Location
State MN
County Anoka
Zoning Residential-Single Family
Rooms
Basement Block, Daylight/Lookout Windows, Egress Window(s), Finished, Partial, Storage Space, Walkout
Dining Room Informal Dining Room, Kitchen/Dining Room
Interior
Heating Baseboard, Forced Air
Cooling Central Air
Fireplaces Number 2
Fireplaces Type Electric, Wood Burning
Fireplace Yes
Appliance Dishwasher, Disposal, Dryer, Exhaust Fan, Gas Water Heater, Microwave, Range, Refrigerator, Stainless Steel Appliances, Washer, Water Softener Owned
Laundry In Basement, Gas Dryer Hookup, Washer Hookup
Exterior
Parking Features Attached Garage, Concrete, Garage Door Opener
Garage Spaces 2.0
Fence Chain Link
Pool None
Roof Type Age Over 8 Years,Architectural Shingle
Building
Lot Description Public Transit (w/in 6 blks), Tree Coverage - Medium
Story Four or More Level Split
Foundation 1886
Sewer City Sewer/Connected, City Sewer - In Street
Water City Water/Connected, City Water - In Street
Level or Stories Four or More Level Split
Structure Type Block,Frame
New Construction false
Schools
School District Spring Lake Park
NEARBY SCHOOLS & PROPERTIES
GET MORE INFORMATION