


7469 63rd ST S, Cottage Grove, MN 55016
7469 63rd ST S, Cottage Grove, MN 55016,Video Tour
7469 63rd ST S, Cottage Grove, MN 55016
REQUEST A TOUR If you would like to see this home without being there in person, select the "Virtual Tour" option and your agent will contact you to discuss available opportunities.
In-PersonVirtual Tour
$674,900
Est. payment /mo
5 Beds
4 Baths
4,383 SqFt

UPDATED:

Key Details

Property Type Single Family Home

Sub Type Single Family

Listing Status Coming Soon

Purchase Type For Sale

Square Footage 4,383 sqft

Price per Sqft $153

Subdivision Silverwood

MLS Listing ID 7166159

Bedrooms 5

Full Baths 2

Half Baths 1

Three Quarter Bath 1

HOA Fees $295/ann

Year Built 2009

Annual Tax Amount $8,579

Tax Year 2026

Contingent None

Lot Size 0.270 Acres

Lot Dimensions 85x140x85x141

Property Sub-Type Single Family

Property Description

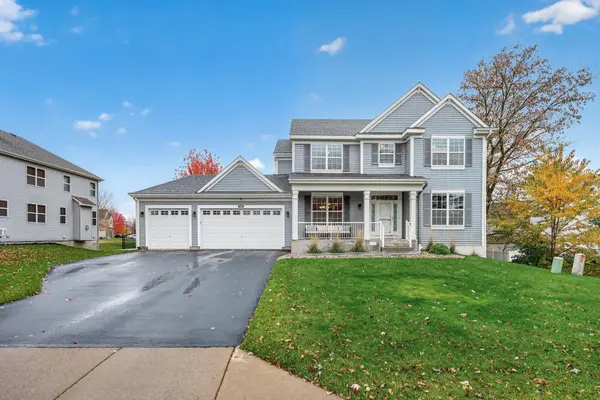
An impressive blend of space, comfort, and thoughtful design in a quiet Cottage Grove neighborhood near parks and trails. The main level features a private office, spacious mudroom, butler's pantry, and an inviting kitchen that opens to a two-story living room filled with natural light from expansive windows. Upstairs, the tray-vaulted primary suite includes a generous walk-in closet and private bath with double vanity, soaking tub, and cultured marble walk-in shower. Four of the five bedrooms feature walk-in closets, providing plenty of storage throughout. The finished lower level adds another dimension to the home, with a spacious family and game room featuring a gas fireplace, fifth bedroom, additional bathroom, and dedicated theater room. Designed for a true movie theater experience, this space includes elevated seating and a raised high-top bar overlooking the screen. Outside, a large screened three-season porch and maintenance-free deck extend the living space into a backyard framed by mature trees. Additional highlights include updated furnace and A/C, generous storage, and a convenient location just blocks from Cottage Grove Elementary, approximately a mile from Oltman Middle School, and minutes from shopping, dining, and other amenities. With substantial living space across three finished levels and features that go well beyond the ordinary, this home is well worth a closer look.

Location

State MN

County Washington

Zoning Residential-Single Family

Rooms

Basement Daylight/Lookout Windows, Drain Tiled, Finished, Full, Sump Pump

Dining Room Informal Dining Room, Separate/Formal Dining Room

Interior

Heating Forced Air

Cooling Central Air

Fireplaces Number 1

Fireplaces Type Family Room, Gas, Living Room

Fireplace Yes

Appliance Dishwasher, Disposal, Dryer, Range, Refrigerator, Washer, Water Softener Owned

Laundry Laundry Room, Main Level

Exterior

Parking Features Attached Garage, Asphalt

Garage Spaces 3.0

Fence Chain Link, Full

Pool None

Roof Type Asphalt,Pitched

Building

Lot Description Tree Coverage - Medium

Story Two

Foundation 1551

Sewer City Sewer/Connected

Water City Water/Connected

Level or Stories Two

Structure Type Frame

New Construction false

Schools

School District South Washington County

Others

HOA Fee Include Professional Mgmt

Virtual Tour https://my.matterport.com/show/?m=KEwibzdA3q3&mls=1


Read Less Info
Listed by Justin Fox • RE/MAX Professionals

NEARBY SCHOOLS & PROPERTIES

GET MORE INFORMATION

Tamara Burch

Tamara Burch

+1(612) 360-3060

Agent License ID: 40540821

Agent License ID: 40540821

Name

Name

Phone*

Phone

Message

Go tour this home

7469 63rd ST S