




UPDATED:
Key Details
Property Type Townhouse
Sub Type (TH) Side x Side
Listing Status Coming Soon
Purchase Type For Sale
Square Footage 2,848 sqft
Price per Sqft $196
Subdivision Weston Woods Of Shvw 3Rdcic361
MLS Listing ID 7166093
Bedrooms 3
Full Baths 1
Three Quarter Bath 2
Year Built 2000
Annual Tax Amount $6,782
Tax Year 2026
Contingent None
Lot Size 3,920 Sqft
Lot Dimensions common
Property Sub-Type (TH) Side x Side
Property Description
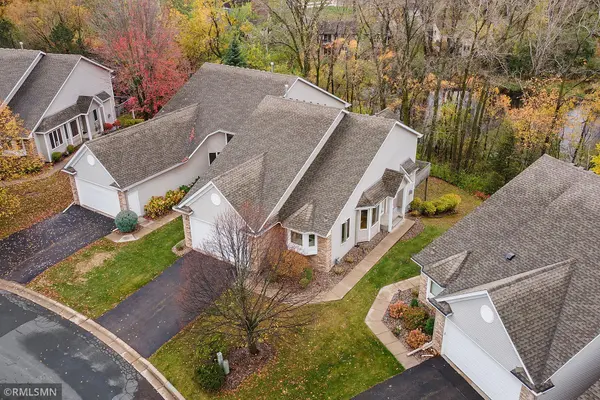
The home features an inviting open floor plan, soaring 17-foot vaulted ceilings, spacious living areas, a main-level laundry room, and hardwood floors throughout the main level. The light-filled living room features a cozy gas fireplace, perfect for entertaining or relaxing. Just off the living room, the four-season porch opens to the deck, offering a peaceful place to enjoy your morning coffee while taking in the beautiful views year-round.
The updated kitchen blends style and functionality with new quartz countertops and backsplash, along with updated stainless steel appliances. Large windows brighten the adjoining dining room, creating an inviting space for meals and gatherings. The main-level owner's suite is a private retreat, featuring vaulted ceilings, hardwood flooring, serene pond views, and an en-suite bath with tile floors, updated bathroom fixtures, and a walk-in tiled shower.
The walkout lower level offers exceptional additional living space, featuring a spacious family room with a second gas fireplace and wet bar, with direct access to the private patio. A generously sized guest bedroom, 3/4 bath, and versatile flex space provide plenty of room for guests, a home office, hobbies, or home gym.
Recent improvements include an updated HVAC system, air exchanger, water heater, sump pump, new carpeting, updated bathroom fixtures, and extensive grading and drainage system improvements.
Location
State MN
County Ramsey
Zoning Residential-Single Family
Rooms
Basement Drain Tiled, Finished, Sump Pump, Walkout
Dining Room Informal Dining Room
Interior
Heating Forced Air
Cooling Central Air
Fireplaces Number 2
Fireplaces Type Family Room, Gas, Living Room
Fireplace Yes
Laundry Main Level
Exterior
Parking Features Attached Garage
Garage Spaces 2.0
Roof Type Age 8 Years or Less
Building
Story One
Foundation 1450
Sewer City Sewer/Connected
Water City Water/Connected
Level or Stories One
Structure Type Concrete
New Construction false
Schools
School District Mounds View
Others
HOA Fee Include Building Exterior,Hazard Insurance,Lawn Care,Maintenance Grounds,Sanitation,Snow Removal
NEARBY SCHOOLS & PROPERTIES
GET MORE INFORMATION