


For more information regarding the value of a property, please contact us for a free consultation.
Key Details
Sold Price $276,000
Property Type Condo
Sub Type (CC) High Rise (4+ Levels)
Listing Status Sold
Purchase Type For Sale
Square Footage 860 sqft
Price per Sqft $320
Subdivision Riverwest
MLS Listing ID 7070617
Sold Date 09/11/26
Bedrooms 1
Full Baths 1
HOA Fees $666/mo
Year Built 1989
Annual Tax Amount $3,971
Tax Year 2025
Contingent None
Property Sub-Type (CC) High Rise (4+ Levels)
Property Description
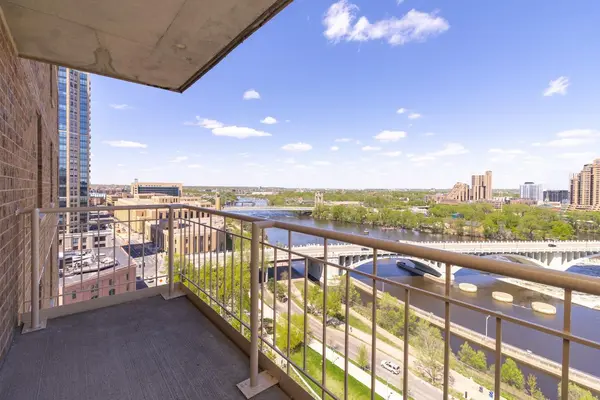
Imagine sipping your morning coffee on your private balcony while watching the Mississippi River roll past the Stone Arch Bridge. That's just a regular Tuesday when you live here. This stunning 1-bed, 1-bath condo in Minneapolis's most sought-after riverfront location is the kind of place that makes people stop scrolling and start packing.
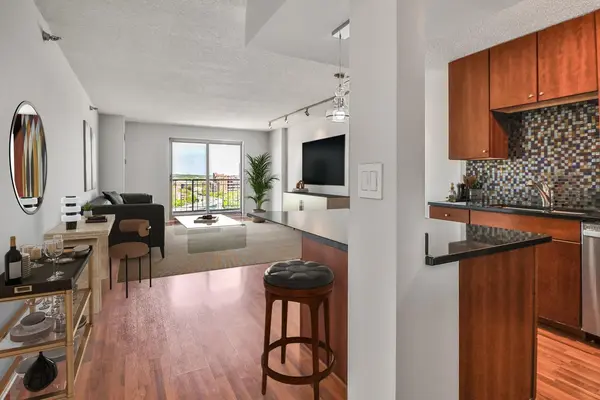
Inside, you'll love the open layout that makes the 860 square feet feel anything but small. The kitchen is a showstopper with rich wood cabinets, granite counters, a gorgeous mosaic backsplash, stainless appliances, and a breakfast bar perfect for hosting friends or working from home. Hardwood floors, big windows, and tons of natural light make the living space feel warm and inviting every single day. Head to the bedroom and you'll find plenty of room to breathe, plus two closets including a walk-in with built-in shelving that'll make your wardrobe very happy. The updated bathroom ties it all together with a sleek vessel sink and charming penny tile floors.
Oh, and did we mention the building? You've got an underground parking spot (no scraping windshields in January!), plus access to a gym, pool, hot tub, sauna, and two party rooms. This is Minneapolis riverfront living at its finest. Come see it for yourself and schedule a tour today before someone else does!
Location
State MN
County Hennepin
Zoning Residential-Single Family
Rooms
Family Room Amusement/Party Room, Exercise Room
Basement None
Dining Room Living/Dining Room
Interior
Heating Forced Air
Cooling Central Air
Fireplace No
Appliance Dishwasher, Dryer, Microwave, Range, Refrigerator, Washer
Laundry Laundry Closet, In Unit
Exterior
Parking Features Assigned, Attached Garage, Shared Driveway, Garage Door Opener, Heated Garage, Secured
Garage Spaces 1.0
Fence None
Pool Outdoor, Shared
Roof Type Flat
Building
Lot Description Public Transit (w/in 6 blks)
Story One
Foundation 860
Sewer City Sewer/Connected
Water City Water/Connected
Level or Stories One
Structure Type Brick,Concrete,Steel Siding
New Construction false
Schools
School District Minneapolis
Others
HOA Fee Include Air Conditioning,Building Exterior,Cable TV,Hazard Insurance,Heating,Internet,Maintenance Grounds,Parking,Professional Mgmt,Sanitation,Security System,Shared Amenities,Water
Read Less Info
Want to know what your home might be worth? Contact us for a FREE valuation!

Our team is ready to help you sell your home for the highest possible price ASAP
NEARBY SCHOOLS & BUSINESSES
GET MORE INFORMATION