



For more information regarding the value of a property, please contact us for a free consultation.
Key Details
Sold Price $365,000
Property Type Single Family Home
Sub Type Single Family
Listing Status Sold
Purchase Type For Sale
Square Footage 1,743 sqft
Price per Sqft $209
Subdivision Thompsons Grove
MLS Listing ID 7101473
Sold Date 09/16/26
Bedrooms 4
Full Baths 1
Three Quarter Bath 1
Year Built 1958
Annual Tax Amount $3,641
Tax Year 2025
Contingent None
Lot Size 0.260 Acres
Lot Dimensions 150 x 75
Property Sub-Type Single Family
Property Description
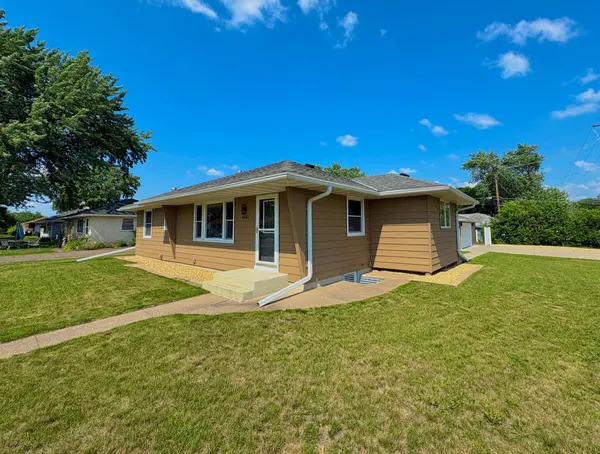
Welcome home to this beautifully maintained, turn-key single-family rambler nestled on a prime corner lot in the highly sought-after Thompson's Grove neighborhood. Boasting 4 spacious bedrooms and 2 fully updated bathrooms - with heated floors - across 1,743 finished square feet, this property perfectly balances classic architectural charm with modern functionality.
Step inside to a bright, light-filled living room featuring seamless flow into the open kitchen and dining area—perfect for weeknight dinners or effortless entertaining. The main level hosts three generous bedrooms and a full bath, providing the ultimate convenience of main-floor living. Head downstairs to the fully finished, expansive lower level to discover a large family room complete with a wet bar, an additional large 4th bedroom with an egress window, a 3/4 bathroom, and dedicated laundry and storage spaces.
Outside, the property sits on a beautiful corner lot featuring a low-maintenance vinyl fence and a private patio space ready for summer BBQs. Complete with a detached 2+ car garage and a highly convenient location near local parks, shopping, and easy highway access via Hwy 61.
Location
State MN
County Washington
Zoning Residential-Single Family
Rooms
Basement Finished, Full
Dining Room Kitchen/Dining Room
Interior
Heating Forced Air
Cooling Central Air
Fireplace No
Appliance Cooktop, Dishwasher, Dryer, Freezer, Water Filtration System, Microwave, Range, Refrigerator, Washer, Water Softener Owned
Exterior
Parking Features Detached Garage
Garage Spaces 2.0
Fence Vinyl
Roof Type Age 8 Years or Less,Asphalt
Building
Lot Description Corner Lot
Story One
Foundation 883
Sewer City Sewer/Connected
Water City Water/Connected
Level or Stories One
New Construction false
Schools
School District South Washington County
Read Less Info
Want to know what your home might be worth? Contact us for a FREE valuation!

Our team is ready to help you sell your home for the highest possible price ASAP
NEARBY SCHOOLS & BUSINESSES
GET MORE INFORMATION