



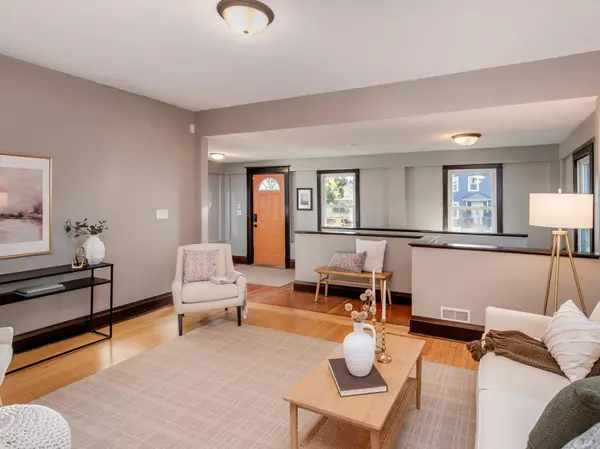
For more information regarding the value of a property, please contact us for a free consultation.
Key Details
Sold Price $384,900
Property Type Single Family Home
Sub Type Single Family
Listing Status Sold
Purchase Type For Sale
Square Footage 2,348 sqft
Price per Sqft $163
Subdivision Clifton Add
MLS Listing ID 7150697
Sold Date 11/12/26
Bedrooms 4
Full Baths 1
Three Quarter Bath 1
Year Built 1922
Annual Tax Amount $6,782
Tax Year 2026
Contingent None
Lot Size 5,662 Sqft
Lot Dimensions 40x141
Property Sub-Type Single Family
Property Description
A rare find in the Howe neighborhood! This spacious one-story offers an impressive combination of size, open-concept living, and a hard-to-find three-car garage. With more than 1,300 square feet on the main level plus approximately 1000 additional square feet in the lower level, this four-bedroom, two-bath home offers plenty of room to spread out. The main level has been thoughtfully opened up, creating an easy flow between the living areas and kitchen. An open stairway visually connects the main and lower levels, adding to the spacious feel, while original hardwood floors bring warmth and character. Major mechanicals were updated approximately in 2014, and the home features central air for summer comfort. A new roof was installed in 2023. The three-car garage is a true standout and a rare South Minneapolis find, offering exceptional space for vehicles, bikes, storage, hobbies, or a workshop. Located in the Howe neighborhood of Greater Longfellow, with convenient access to parks, trails, the Mississippi River corridor, Minnehaha Falls, and all that South Minneapolis has to offer. A wonderful combination of generous living space, original character, thoughtful updates, and an exceptional three-car garage.
Location
State MN
County Hennepin
Zoning Residential-Single Family
Rooms
Basement Block, Finished
Dining Room Breakfast Bar, Informal Dining Room, Kitchen/Dining Room
Interior
Heating Forced Air
Cooling Central Air
Fireplace No
Appliance Dishwasher, Disposal, Dryer, Range, Refrigerator, Washer
Laundry Lower Level
Exterior
Parking Features Detached Garage
Garage Spaces 3.0
Roof Type Age 8 Years or Less
Building
Story One
Foundation 1128
Sewer City Sewer/Connected
Water City Water/Connected
Level or Stories One
Structure Type Block
New Construction false
Schools
School District Minneapolis
Read Less Info
Want to know what your home might be worth? Contact us for a FREE valuation!

Our team is ready to help you sell your home for the highest possible price ASAP
NEARBY SCHOOLS & BUSINESSES
GET MORE INFORMATION